Property Specs:
Price$2,499,900.00
CityHarrow, ON
Bed / Bath4 / 2 Full, 2 Half
Address4024 HICKORY ACRES DRIVE
Listing ID26023140
ConstructionBrick
FlooringCarpeted, Ceramic/Porcelain, Hardwood
FireplaceGas, Wood, Conventional, Direct vent
PoolInground pool, Pool equipment
ParkingAttached Garage, Garage
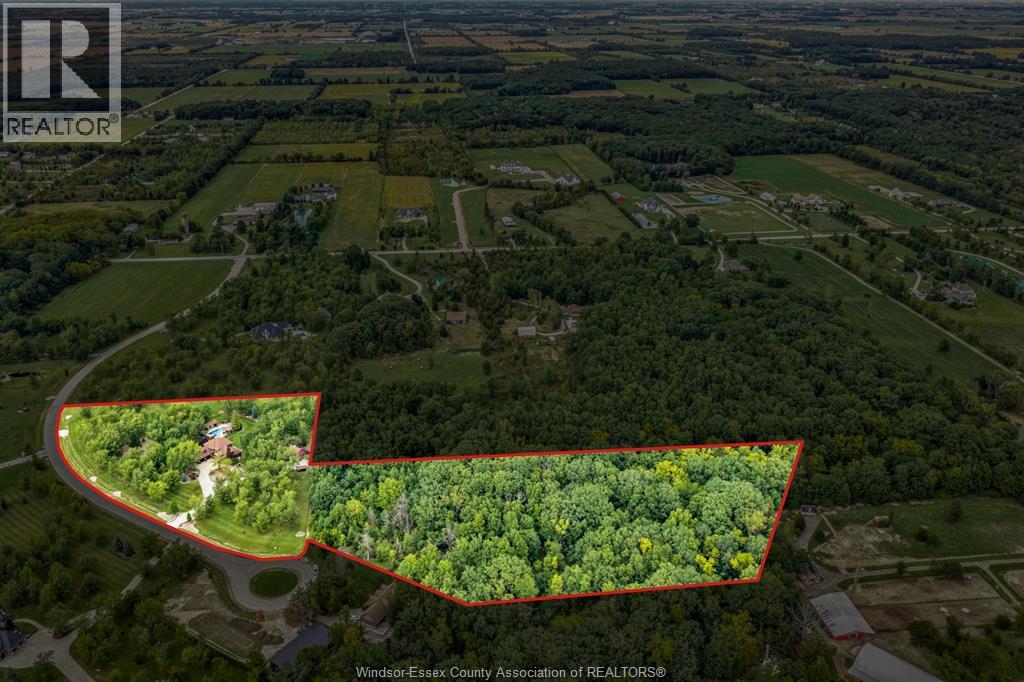
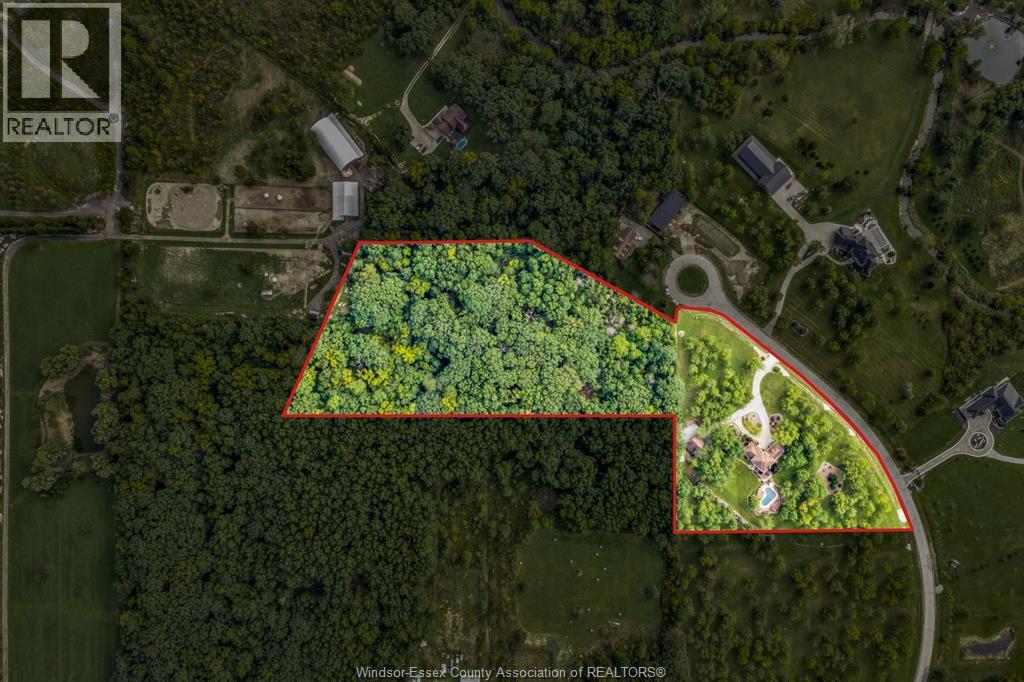
Land Size725.72 X IRREG / 10.118 AC
TypeHouse
StatusFor sale
Extended Features:
Equipment OtherFeatures Concrete Driveway, Cul-de-sac, Double width or more driveway, Finished Driveway, Front DrivewayOwnership FreeholdRental Equipment OtherAppliances Cooktop, Dryer, Oven, Refrigerator, WasherFoundation BlockHeating Fuel See Remarks
Details:
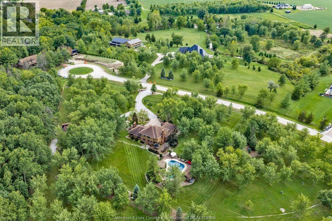
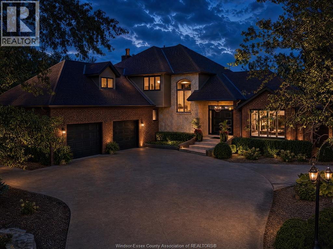
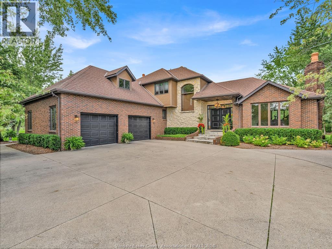
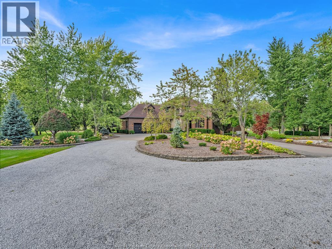
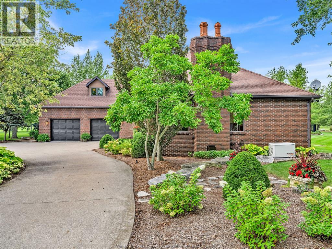
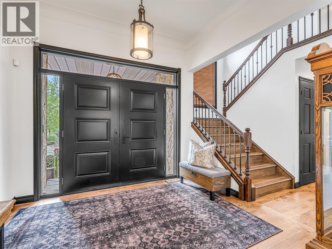
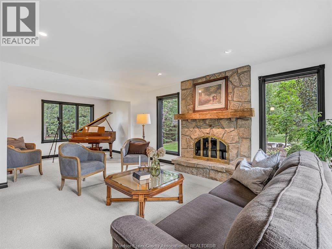
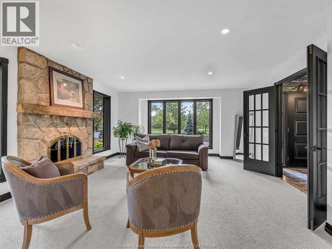
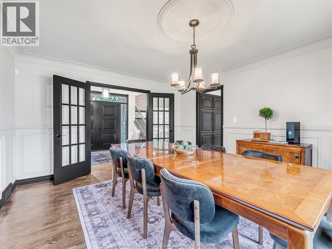
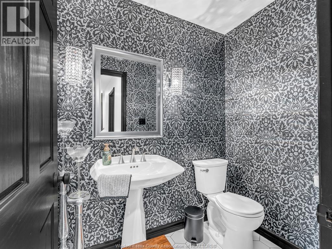
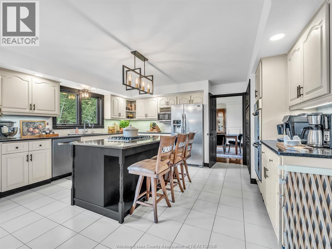
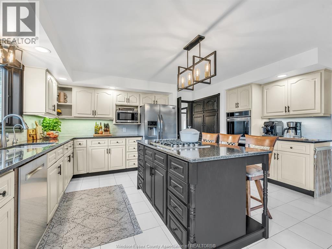
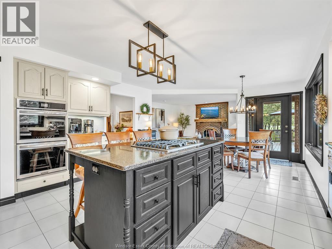
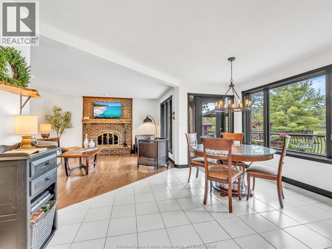
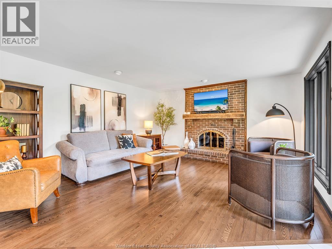
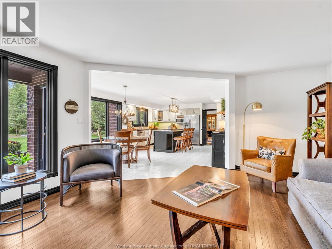
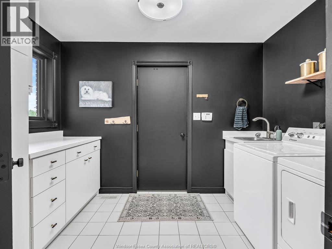
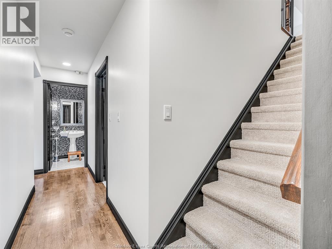
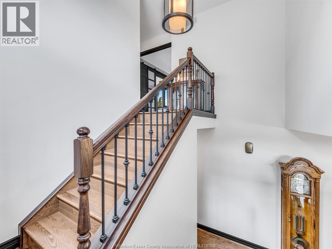
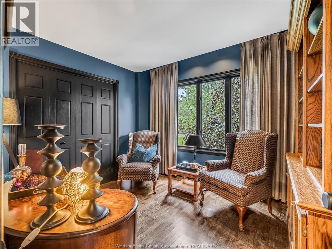
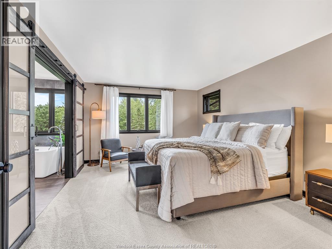
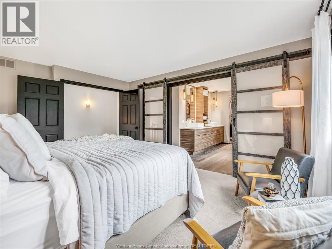
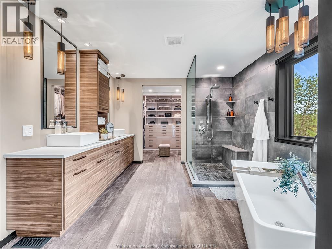
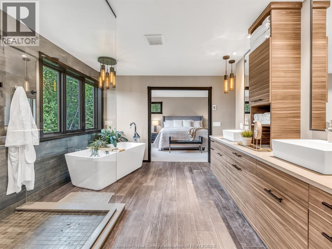
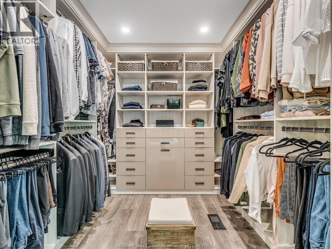
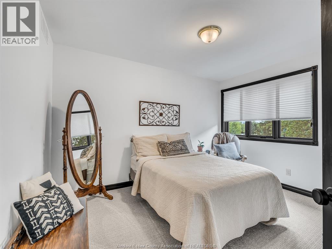
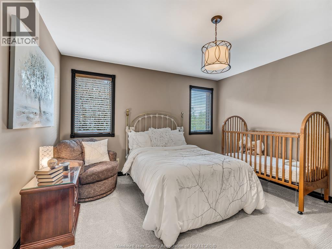
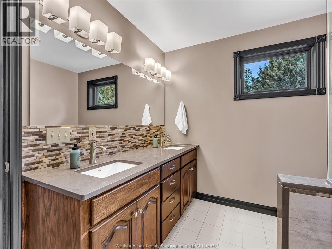
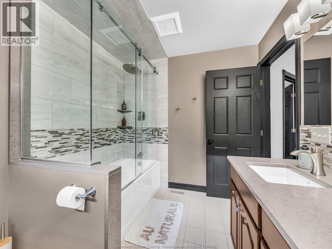
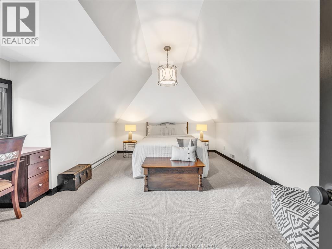
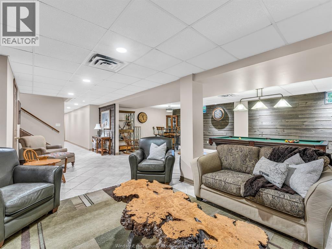
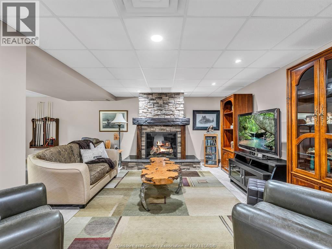
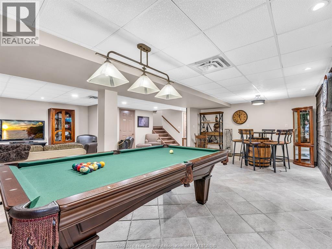
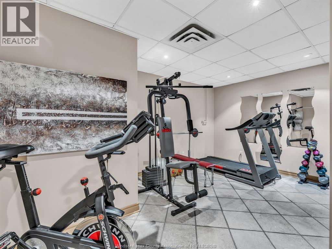
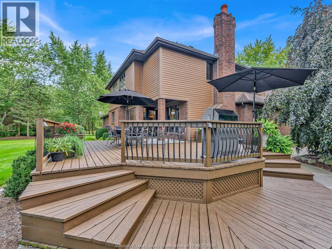
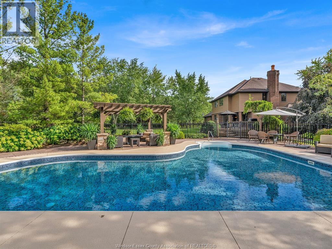
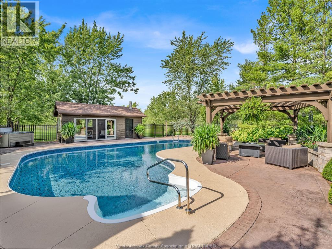
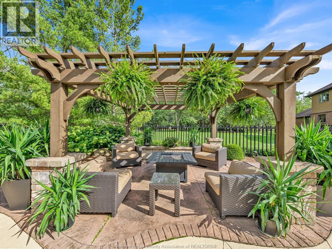
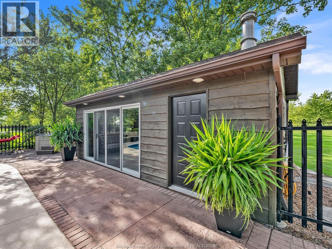
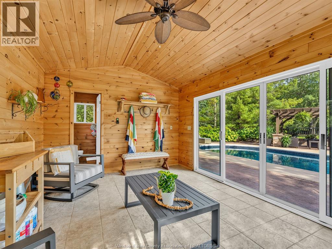
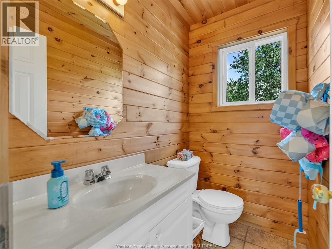
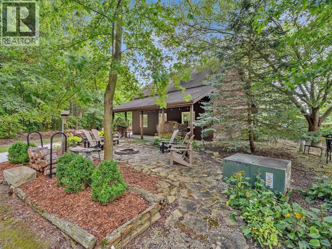
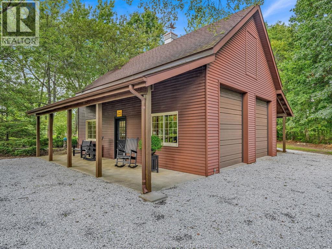
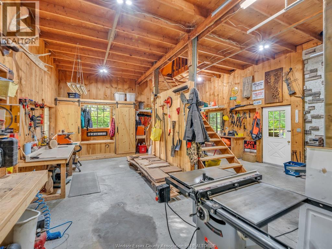
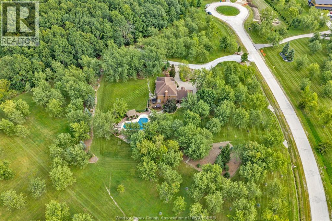
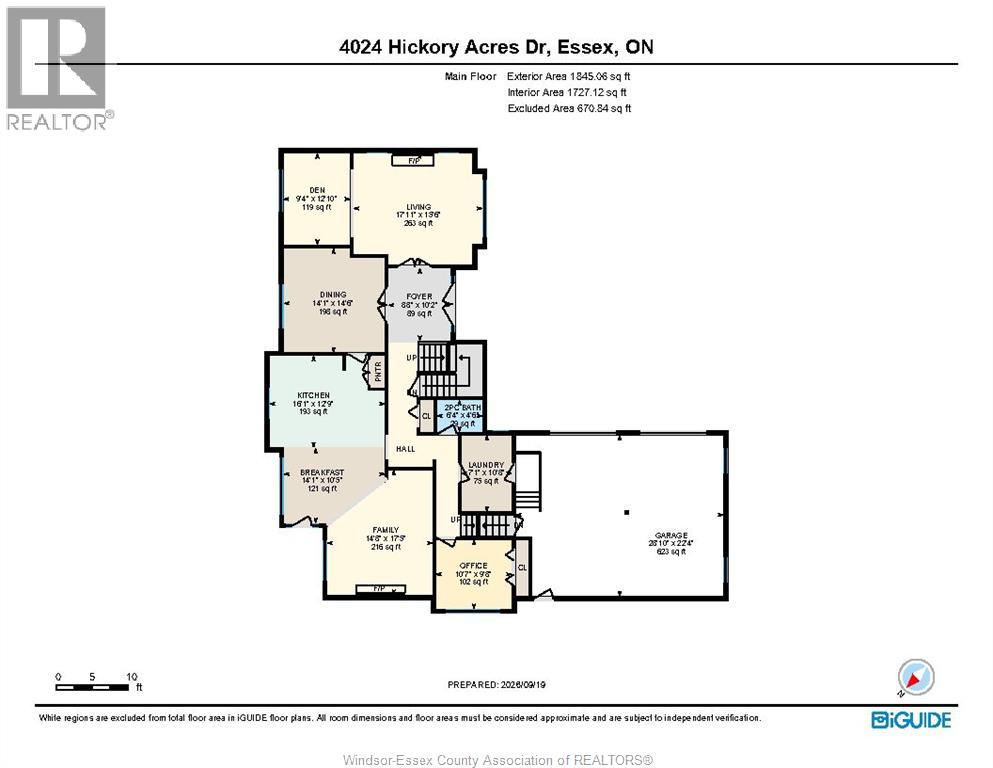
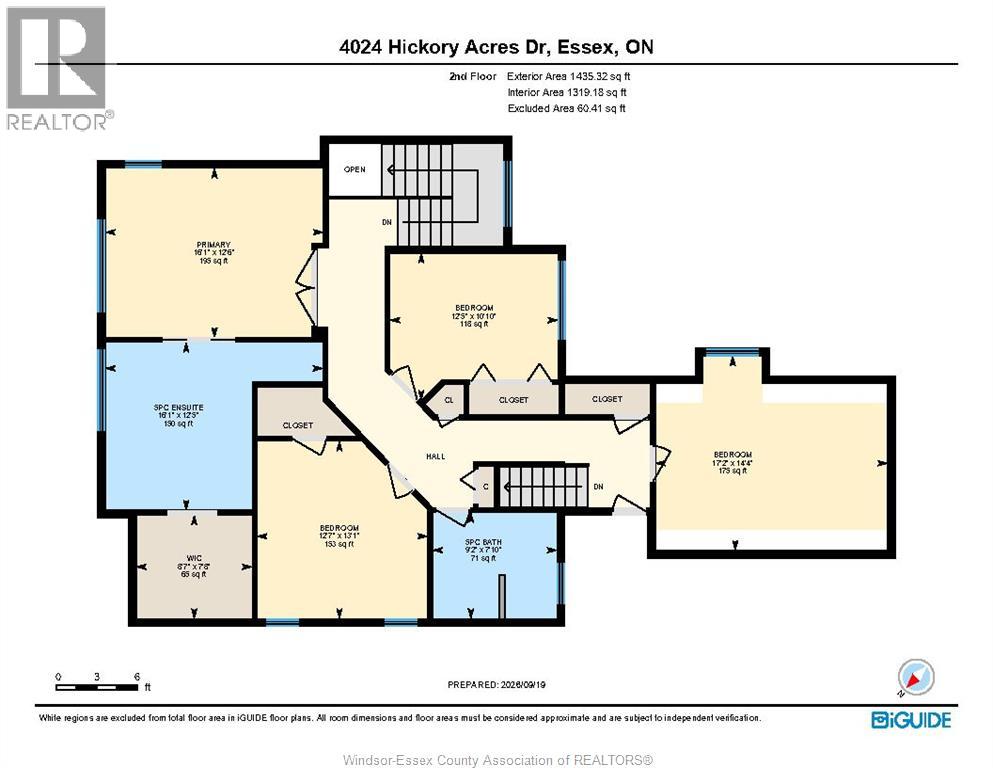
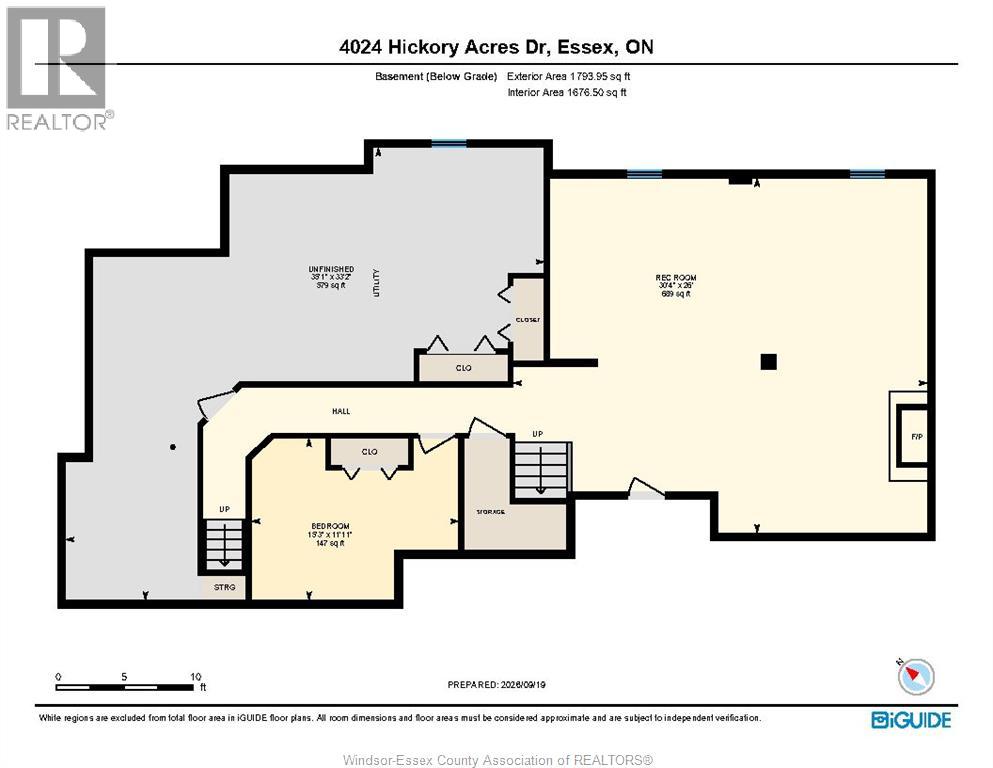
A rare opportunity in Harrow, this custom built two-storey executive home sits on a breathtaking, private 10-acre estate boasting true pride of ownership from its original owner. Combining five acres of professionally manicured, landscaped grounds and five acres of natural hardwood forest, this turn-key property offers an idyllic rural escape. The main floor boasts an updated chef's kitchen, formal dining room, living room with fireplace, dedicated piano room, cozy family room with a wood-burning fireplace, sophisticated den and a practical laundry/mudroom. Upstairs, you will find four spacious bedrooms, including a primary suite featuring a luxurious 5-piece ensuite with a soaker tub and custom glass tile shower, alongside a walk-in closet styled by California Closets. The lower level extends your living space with a second family room featuring a gas fireplace, a games room area, home gym, utility room, storage, and convenient grade entrance access to the garage. Designed for high-end comfort, the home is crafted with classic brick and Hardie board siding, supported by a cost-effective geothermal heating system and a whole-home Generac backup generator. Step outside to your private resort-style backyard featuring a heated salt-water inground pool, complete with a pool house equipped with a 2-piece bath. Hobbyists and outdoor enthusiasts will appreciate the attached two-car garage with inside entry as well as the separate 40x20 workshop complete with a loft for extra storage. Set against a serene backdrop of mature trees and expansive lawn, this sprawling property provides ample room for potential outbuildings or long-term land investment without compromising convenience. Call today to arrange your own private viewing of this meticulous property. (id:4555)